



$555,000
$584,900
5.1%For more information regarding the value of a property, please contact us for a free consultation.
14033 Baywood Villages DR Chesterfield, MO 63017
4 Beds
3 Baths
5,077 SqFt
Key Details
Sold Price $555,000
Property Type Single Family Home
Sub Type Villa
Listing Status Sold
Purchase Type For Sale
Square Footage 5,077 sqft
Price per Sqft $109
Subdivision Baywood Villages Condo Ph Five
MLS Listing ID 26062791
Sold Date 11/03/26
Style Ranch,Traditional
Bedrooms 4
Full Baths 3
HOA Fees $761/mo
Year Built 1983
Annual Tax Amount $5,554
Lot Size 10,689 Sqft
Acres 0.2454
Property Sub-Type Villa
Property Description
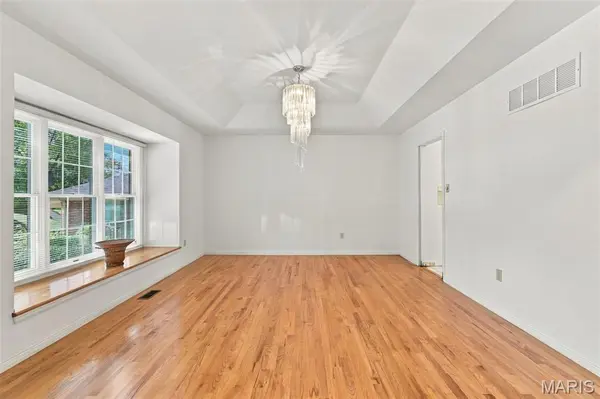
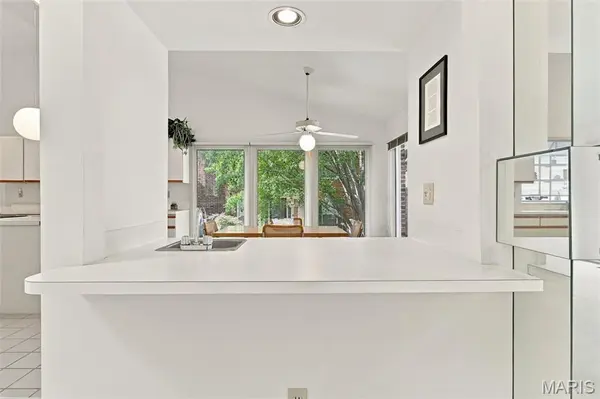
Nestled among 40 wooded acres with views overlooking the lake is this Baywood gem. "Best lot in the complex!" say neighbors and visitors. Over 5000 sf of nicely finished living area with so many options for sleeping-storage-office(s)-libraries-hobby rooms and a workshop ready for you to pursue your interests/dreams. Space for entertaining on a grand scale, for hosting family and friends, for working comfortably from home. Main floor amenities include floor-to-ceiling casement windows that look out to the forested lake. A 14-ft dramatic gas fireplace and a pass-through/wet bar to the kitchen enhance the open, 35-ft heart of this home. The 23x16 Upper deck is accessed from the breakfast room & Great room. Tour this villa home and you decide how to use the rooms: The 14x12 carpeted room off the primary suite has California Closet built-ins that can serve as a super closet or hobby room or can be reconfigured as a 3rd Main Floor bedroom. Huge walk-in closets are a Baywood trademark and there are several. Soaring vaulted ceilings and skylights. Enjoy the Eurostyle kitchen or remake it your own. (Comfortably priced so that you can.) Two/three bedrooms, a deck and a laundry room on the main level mean you never have to walk downstairs. But WAIT--you would miss the COMPLETELY finished walkout lower level boasting gleaming hardwood floors, a second masonry gas fireplace and wet bar in a family room just begging to be valued. TWO more bedrooms, a full bath, dedicated office space, a workshop & hobby room. And a professionally finished walk-in cedar closet. Lower Level was planned for ADA compliant living: wired & plumbed for a kitchenette, accommodation for an elevator. Walks out to a patio (great for dog owners). Stroll to the pool and clubhouse and the Villages Park with its putting green, shade structures, picnic tables and games overlooking the lake. NEW ROOF! Newer HVAC system is only 3 years old. Choice Home Warranty is included. Low maintenance living in a vibrant community with active clubs/volunteering/social gatherings. AAA Parkway schools. St. Luke's hospital complex, Maryville classes. Food & shopping two miles in either direction. Downtown Chesterfield and The Valley just minutes away. Come and see why Baywood is special.
Location
State MO
County St. Louis
Area 167 - Parkway Central
Rooms
Basement Bathroom, Concrete, Finished, Full, Sleeping Area, Storage Space, Walk-Out Access
Main Level Bedrooms 3
Interior
Heating Forced Air, Gas
Cooling Ceiling Fan(s), Central Air
Flooring Carpet, Hardwood, Tile
Fireplaces Number 2
Fireplaces Type Family Room, Gas Log, Glass Doors, Great Room, Masonry
Fireplace Y
Appliance Electric Cooktop, Dishwasher, Disposal, Down Draft, Free-Standing Freezer, Double Oven, Gas Water Heater
Laundry Laundry Room, Main Level
Exterior
Exterior Feature Entry Steps/Stairs
Parking Features true
Garage Spaces 2.0
Pool Fenced, Heated
Utilities Available Cable Connected, Electricity Connected, Natural Gas Connected
Amenities Available Clubhouse, Common Ground, Lake, Outside Management, Park, Picnic Area, Pool
View Y/N Yes
View Lake, Trees/Woods
Roof Type Architectural Shingle,Pitched/Sloped
Private Pool false
Building
Lot Description Adjoins Common Ground, Adjoins Wooded Area, Close to Clubhouse, Sprinklers In Front, Sprinklers In Rear, Views, Wooded
Story 1
Builder Name Lower Level built for accessibility, doors
Sewer Public Sewer
Water Public
Level or Stories One
Structure Type Brick Veneer
Schools
Elementary Schools Green Trails Elem.
Middle Schools Central Middle
High Schools Parkway Central High
School District Parkway C-2
Others
HOA Fee Include Clubhouse,Insurance,Maintenance Grounds,Maintenance Parking/Roads,Common Area Maintenance,Pest Control,Pool,Recreational Facilities,Sewer,Water
Ownership Private
Acceptable Financing Cash, Conventional, Private
Listing Terms Cash, Conventional, Private
Special Listing Condition Standard
Read Less
Want to know what your home might be worth? Contact us for a FREE valuation!

Our team is ready to help you sell your home for the highest possible price ASAP
Bought with Jennifer Pollmann
NEARBY SCHOOLS & BUSINESSES