
4528 Pennsylvania AVE, St Louis, MO 63111
See all 24 photos
4528 Pennsylvania AVE, St Louis, MO 63111
REQUEST A TOUR If you would like to see this home without being there in person, select the "Virtual Tour" option and your agent will contact you to discuss available opportunities.
In-PersonVirtual Tour
$ 290,000
Est. payment /mo
Save
Active

4528 Pennsylvania AVE St Louis, MO 63111

3 Beds

3 Baths

2,238 SqFt


UPDATED:

Key Details

Property Type Single Family Home

Sub Type Single Family Residence

Listing Status Active

Purchase Type For Sale

Square Footage 2,238 sqft

Price per Sqft $129

Subdivision St Louis Commons Add

MLS Listing ID 26063307

Style Traditional

Bedrooms 3

Full Baths 2

Half Baths 1

Year Built 1914

Annual Tax Amount $4,044

Lot Size 3,223 Sqft

Acres 0.074

Lot Dimensions 28W x 124D

Property Sub-Type Single Family Residence

Property Description

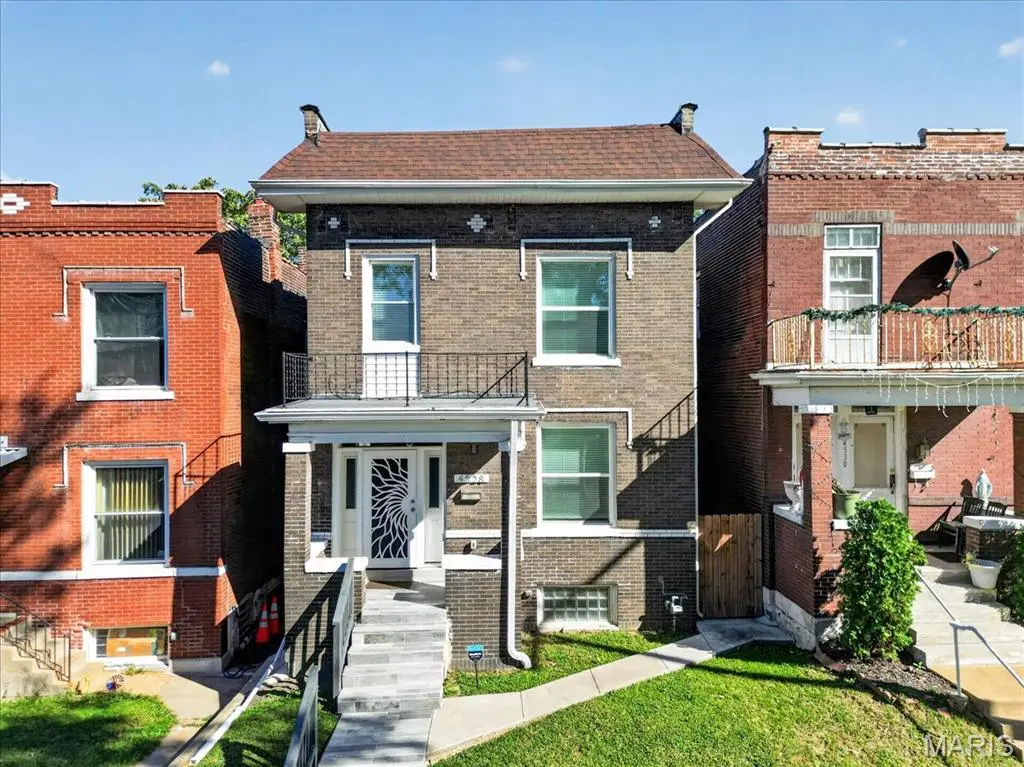
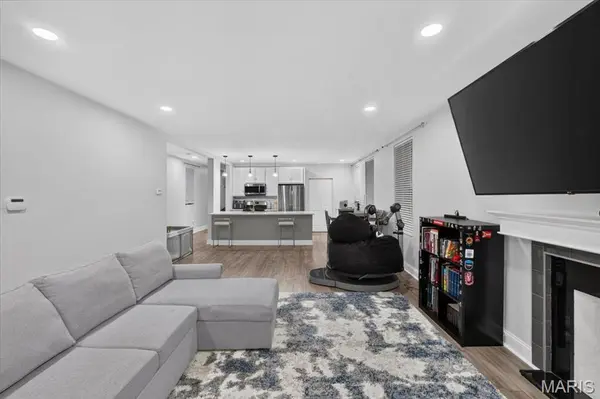
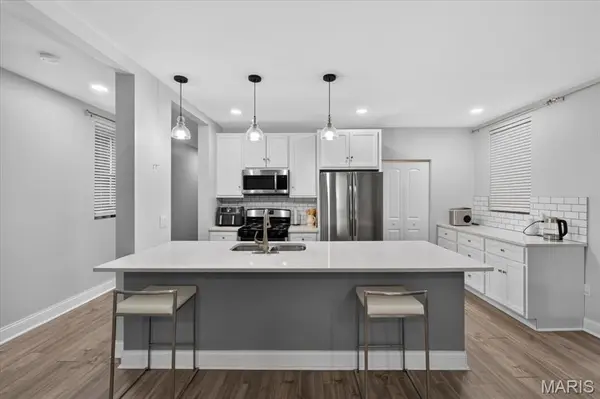
Architecturally designed by Anthony Duncan Architect LLC in 2019 this home was renovated leaving no stone unturned. From the moment you walk in and begin to take in all their is to view the design stand outs. The sweeping open floor plan with 8' ceilings opens up for all there is to be viewed. The living room with 6" baseboards, vinyl plank flooring and recessed lighting guides you to a modern kitchen with a spacious island and breakfast bar, pendant lighting, shaker style cabinets, beautiful quartz counters, white subway tile backsplash and a full array of stainless steel appliances. To complete this fabulous work space is a coffee bar and a walk-in pantry. to complete the 1st level is a 1/2 bath and office. As we head upstairs you will find 3 spacious bedrooms, 2 full baths, a 15 x 13 primary bedroom with 9' ceilings that walks out to a balcony. A primary bath big enough for 2 to maneuver comes with a double bowl vanity. One this level you will locate your laundry area. some extras include dual heating and cooling, one is gas and the other electric and both are new as of 2022 and there is 1 new c-air in 2026. There is a 7 yr old 50 gal water heater, a 200 amp panel and 7 yr old roof. Out back you a patio and a recently poured concrete 25 x 9 parking pad. There is a lot to like about this place you can call home.

Location

State MO

County St Louis City

Area 3 - South City

Rooms

Basement Full, Unfinished, Walk-Out Access

Interior

Interior Features Double Vanity, Kitchen Island, Open Floorplan, Recessed Lighting, Solid Surface Countertop(s), Walk-In Pantry

Heating Dual Fuel/Off Peak, Electric, Forced Air, Natural Gas

Cooling Central Air, Dual, Electric

Flooring Ceramic Tile, Plank, Vinyl

Fireplaces Type Decorative

Fireplace N

Appliance Stainless Steel Appliance(s), Dishwasher, Disposal, Microwave, Free-Standing Gas Range, Free-Standing Refrigerator, Gas Water Heater

Laundry 2nd Floor

Exterior

Exterior Feature Balcony, Private Entrance

Parking Features false

Fence Back Yard, Gate, Privacy, Wood

Utilities Available Electricity Connected, Natural Gas Connected, Sewer Connected, Water Connected

View Y/N No

Roof Type Flat

Private Pool false

Building

Lot Description Back Yard, Front Yard, Interior Lot, Level, Rectangular Lot

Story 2

Sewer Public Sewer

Water Public

Level or Stories Two

Structure Type Brick

Schools

Elementary Schools Monroe Elem.

Middle Schools Long Middle Community Ed. Center

High Schools Roosevelt High

School District St. Louis City

Others

Ownership Private

Acceptable Financing Cash, Conventional, FHA, VA Loan

Listing Terms Cash, Conventional, FHA, VA Loan

Special Listing Condition Standard


Listed by Reggie Bomar • BHHS Select Properties

NEARBY SCHOOLS & PROPERTIES

Jamal Butts

Jamal Butts

Agent

+1(314) 691-5607

GET MORE INFORMATION

Name
Phone*
Message

Go tour this home

4528 Pennsylvania AVE